
What the client needed in Durban North
The client was a Durban North homeowner who wanted one room to handle repairs, small joinery jobs, bracket making, bicycle fixes and light assembly work without turning the whole house into a workshop. The space had to stay tidy, be quick to pack down and work for both planned projects and those last-minute jobs that come up on a Saturday morning.
The brief was simple on paper but particular in practice. The room needed good hand tools, enough power-tool accessories for drilling and cutting, and a storage plan that made it easy to see what was missing. It also had to suit a coastal area where rust starts early if metal items are left exposed, and where power interruptions can slow a job right down.
The main constraints we worked around
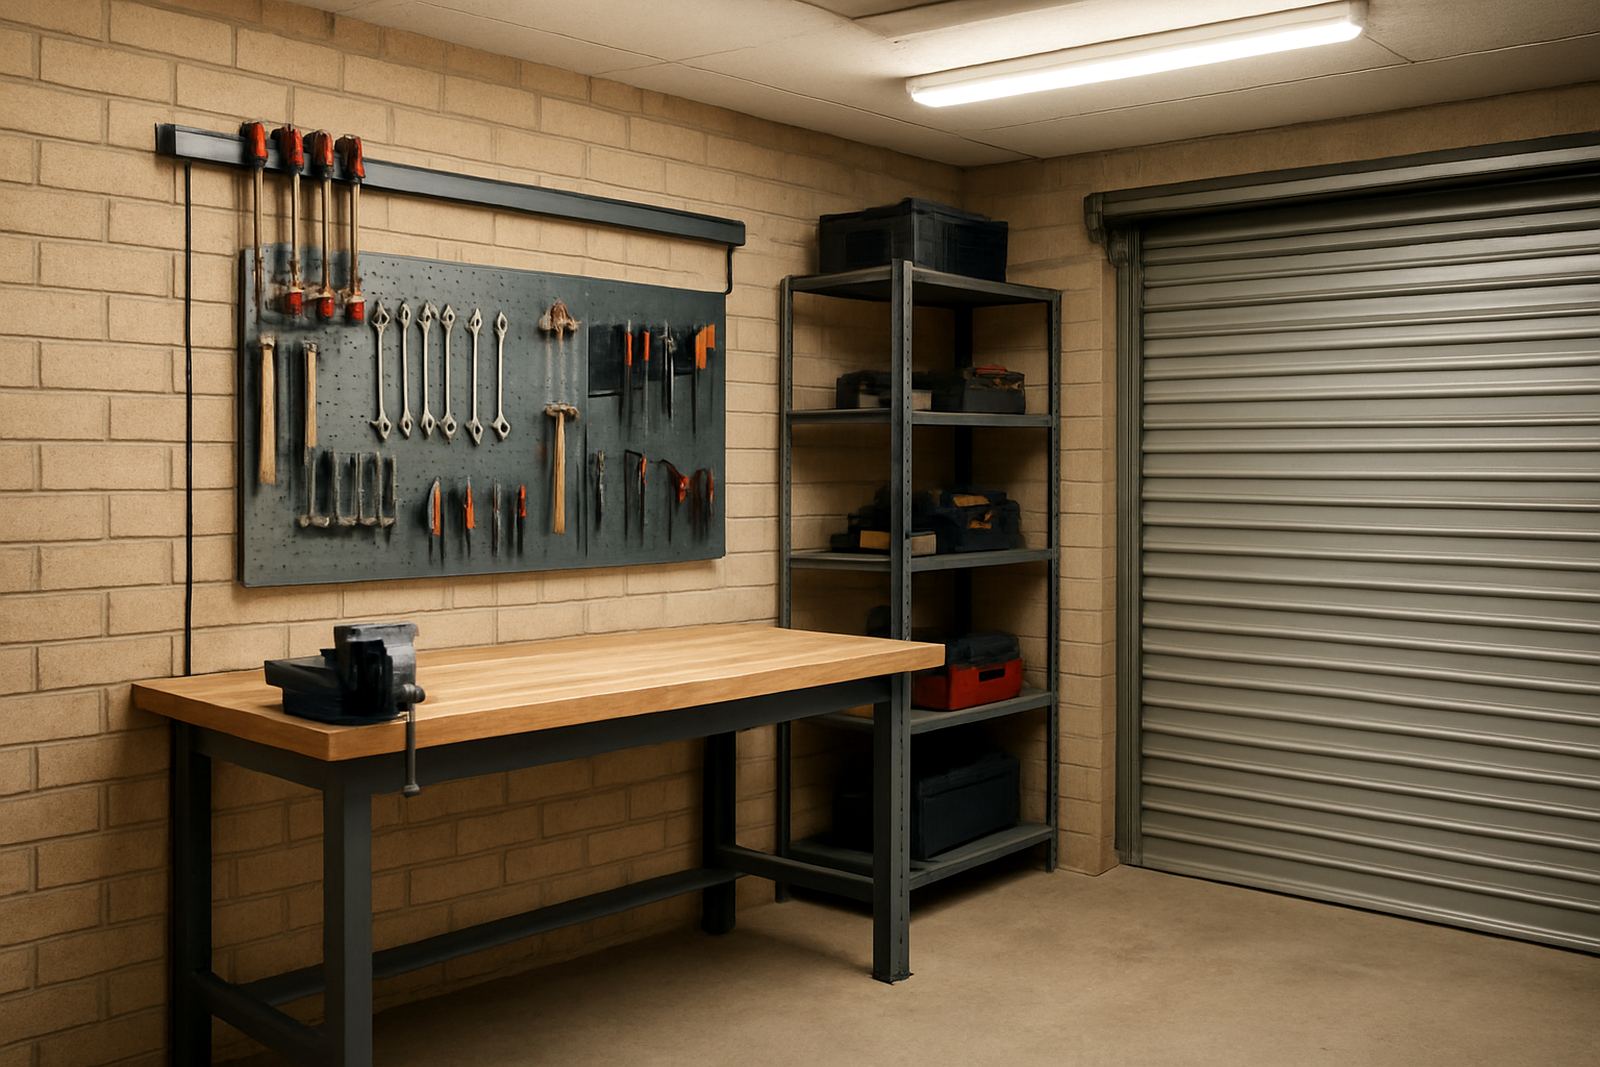
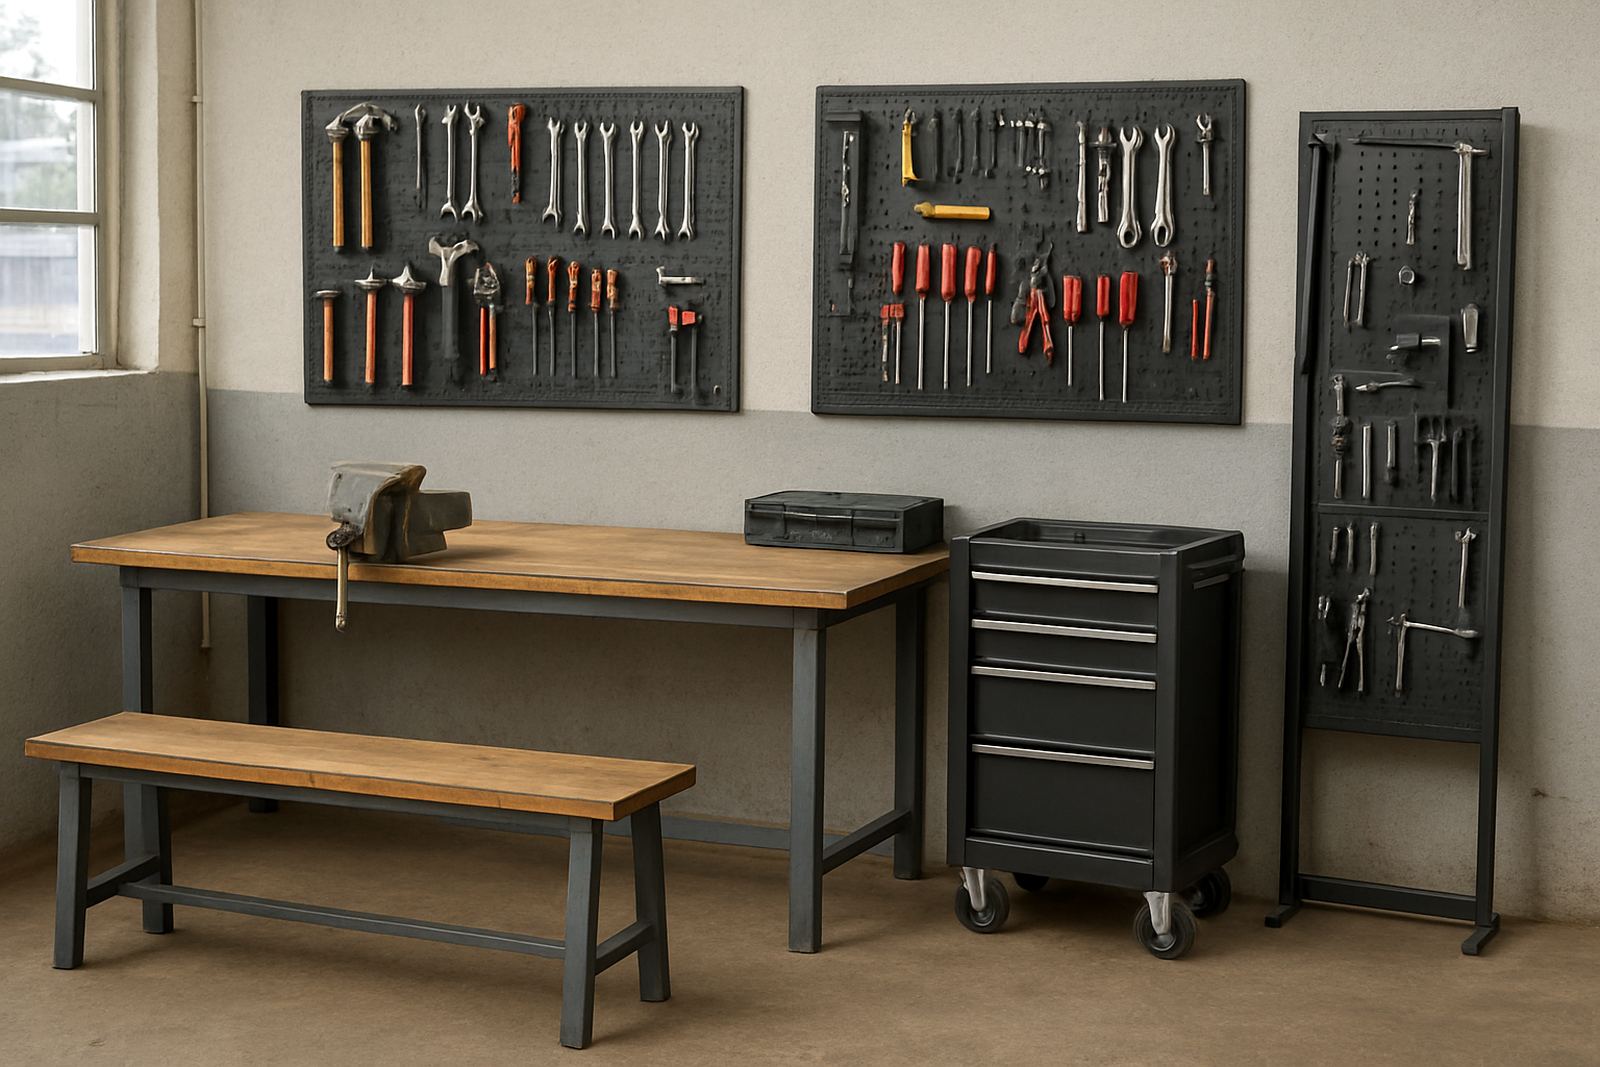
The room size was limited, so every item had to earn its place. There was no room for oversized cabinets or loose stacks of boxes. We planned for wall storage, labelled crates and a clear bench line so the client could move between measuring, cutting and assembly without clearing tools off the surface each time.
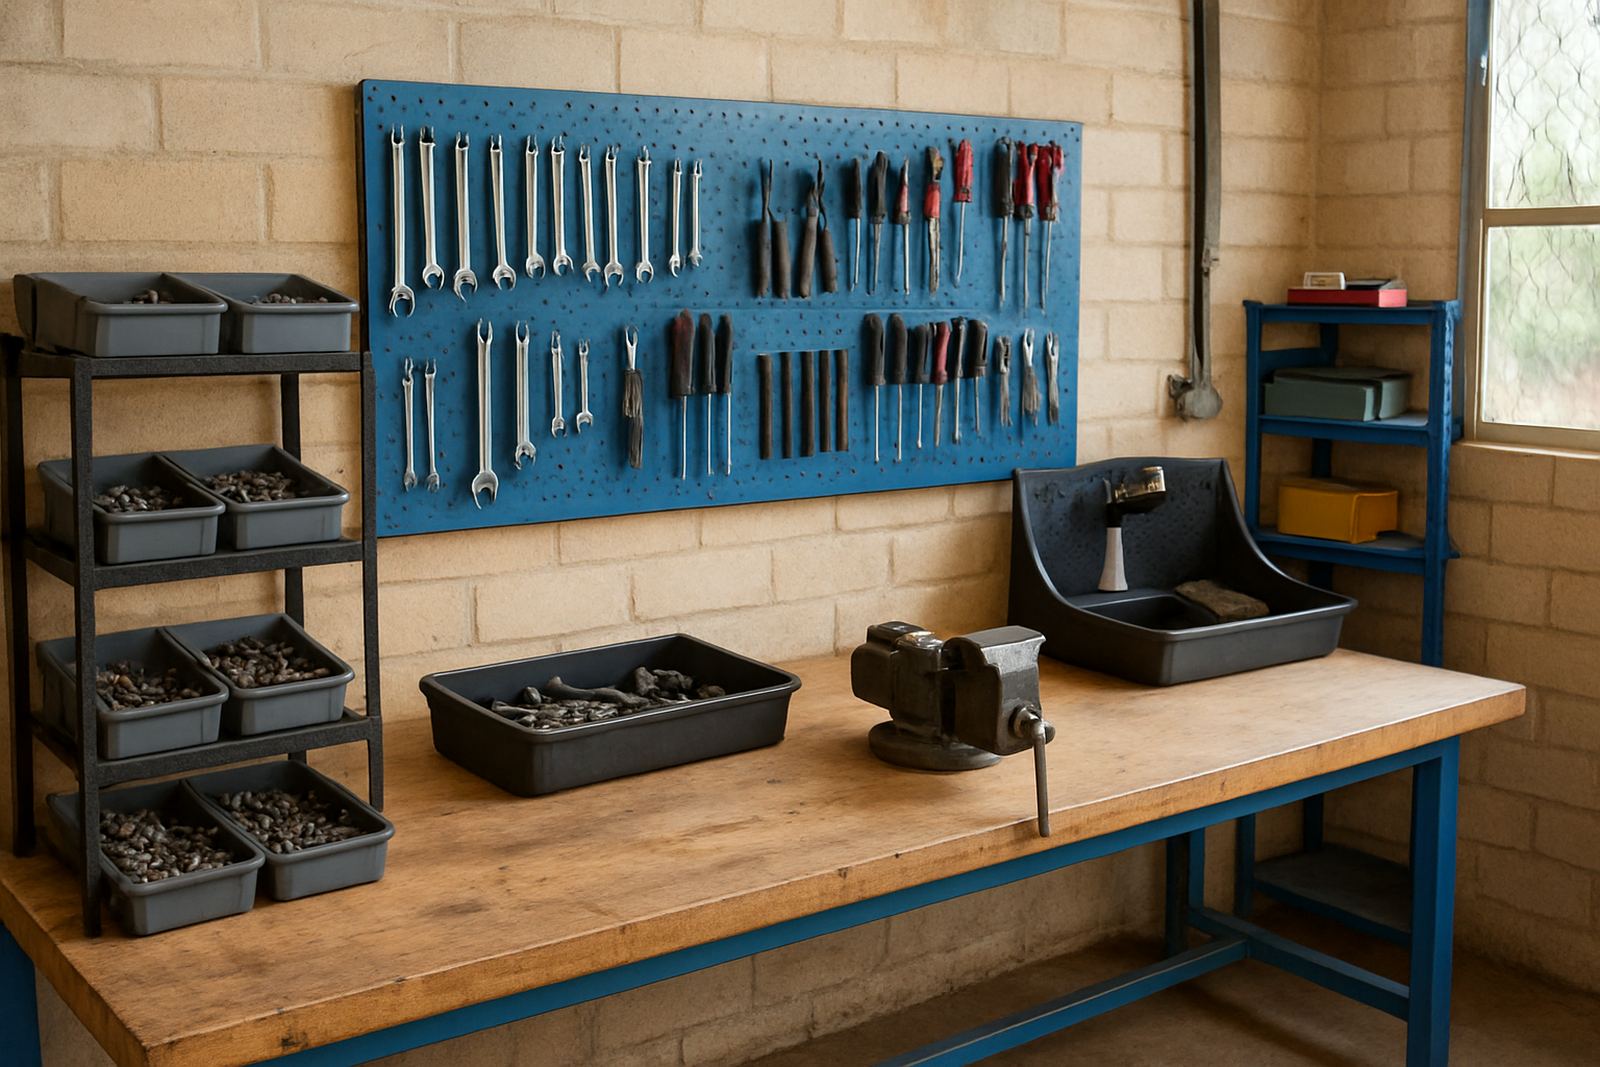
Durban North humidity was another factor. We recommended sealed storage for consumables, corrosion control for steel tools and a habit of wiping down metal pieces after use. Because the client also wanted to work during outages, we kept the core kit manual first with battery support only where it made sense.
- Compact room layout with one main bench area
- Moisture control for tools and consumables
- Manual-first kit for use during load-shedding
- Clear storage labelling for quick pack-downs
What we supplied and how it was arranged
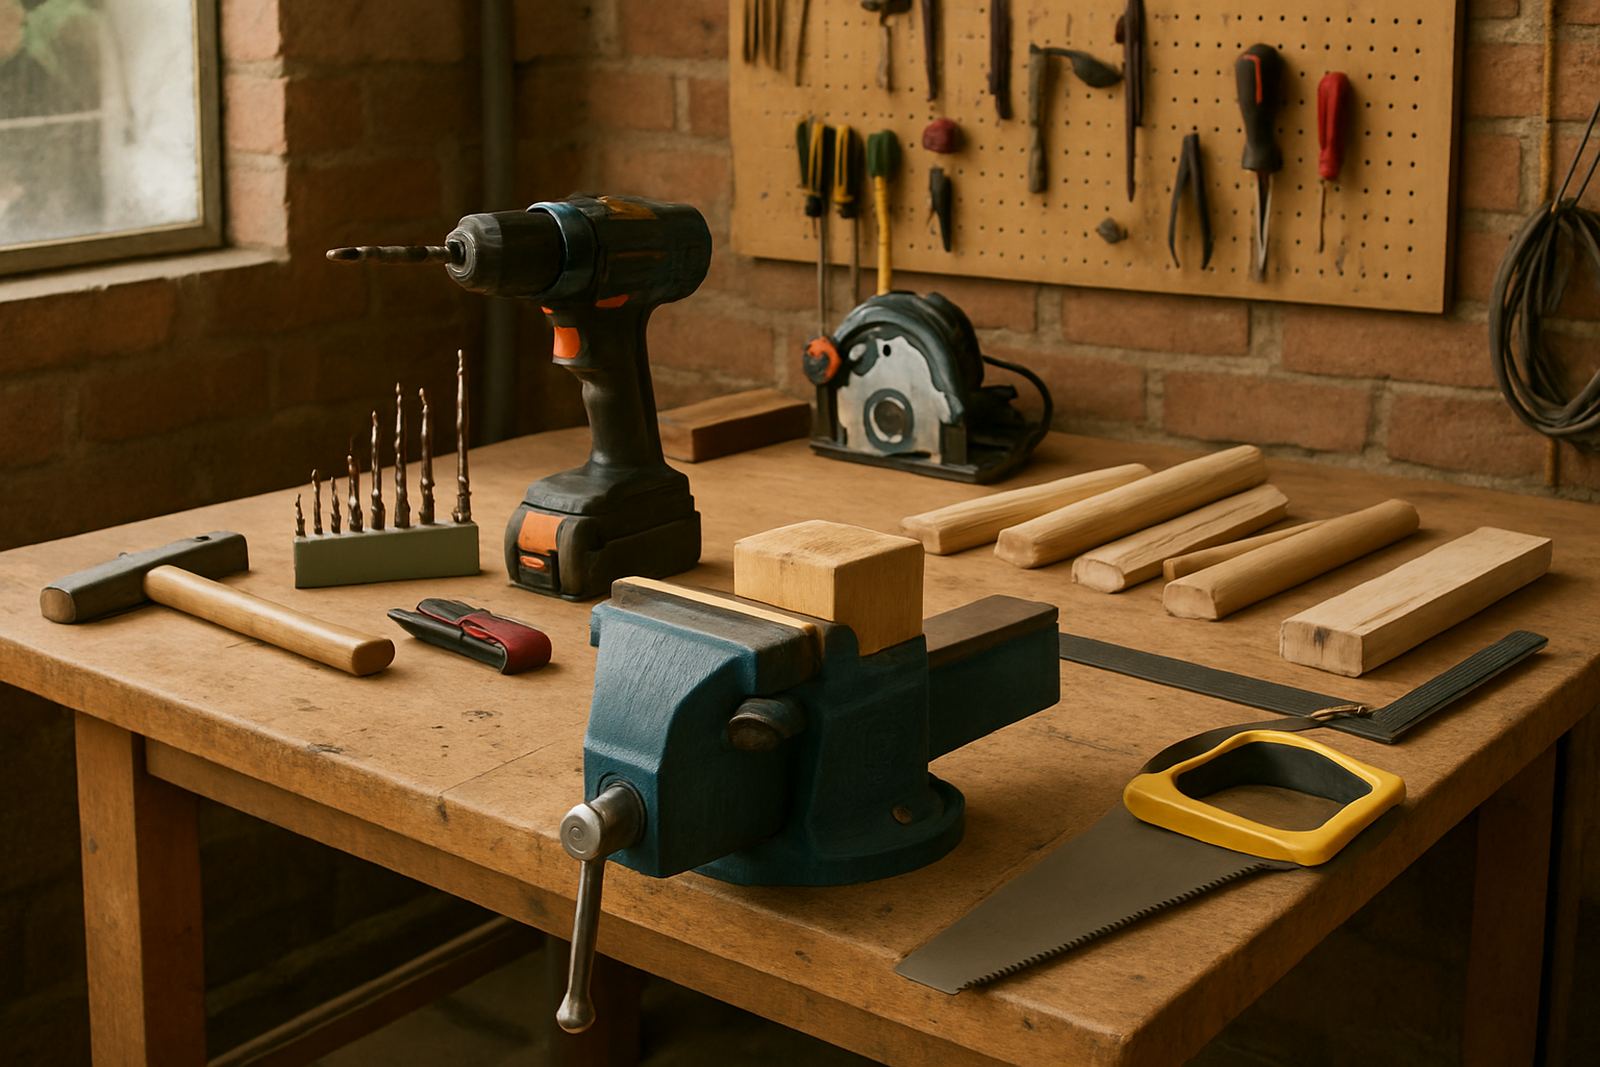
We put together a starter workshop bundle built around the kind of jobs this space would see most often. That included precision measuring tools, screwdriving sets, adjustable gripping tools, hand saws, marking tools, clamps and a drilling accessory pack. We also added common consumables such as drill bits, sanding discs, fastening hardware and replacement blades so the client would not stop halfway through a job.
The layout was planned around usage order. Frequently used hand tools went within arm reach, drilling accessories were grouped by size, and consumables were split into daily-use and reserve stock. Zanele prepared a short induction sheet for the room, while Ruan matched replacement items for the tools most likely to wear first. It saved time later and kept the buying list practical.
- Hand tools for measuring, cutting, gripping and fixing
- Power-tool accessories for drilling and finishing tasks
- Starter consumables pack with fast-moving spares
- Replacement matching list for common wear items
- Room induction notes for safe storage and use
Timeline from first call to handover
The project ran over three weeks from initial briefing to final setup. Week one covered the needs review and stock list standardising. Week two focused on tool kit planning, bundle selection and courier coordination from our Pinetown base. Week three covered delivery, room setup advice and the on-site tool induction.
Because the client wanted to get started quickly, we split the order so the core kit arrived first and the reserve items followed once the storage plan was confirmed. That approach kept the room from filling up with gear that had nowhere to go. It also helped during a busy week when the client could only unpack in short sessions after work.
Results in the first month
Within the first month the client had a working space that could handle repairs, prototyping and household fabrication without constant re-sorting. The biggest gain was speed. Jobs that used to stall because the right bit, clamp or blade could not be found now moved through in one session. The room also stayed cleaner because every item had a fixed place.
The client reported fewer duplicate purchases and less waste on supplies. Consumables replenishment became easier to manage because the stock list was standardised from the start. That mattered for a home setup because small missing items can cost more time than the repair itself. It also made it easier to budget in Rand instead of buying bits and pieces at random.
- Faster start-up on small repairs and prototype jobs
- Lower spend on duplicate consumables
- Cleaner storage and easier end-of-day pack down
- Better visibility of worn items and reorder points
What we would repeat for a similar room
For a similar Durban North maker room, we would keep the same order of work: measure the room first, agree the job list second, then build the kit around actual use. That avoids overbuying and keeps the space practical from day one. We would also repeat the manual-first approach so the room still works when the power is off.
The other thing we would do again is lead with training. A good tool list helps, but the user still needs a clean routine for storage, cleaning and replacement. Sibusiso often says the right kit only works well when the person using it knows where everything lives and how often it needs checking.
- Measure the room before buying anything major
- Build the kit around actual repair and fabrication tasks
- Keep manual tools central for outage-friendly working
- Include a short induction and maintenance routine
Key facts
| Project type | Flexible maker room for prototyping, repairs and household fabrication |
|---|---|
| Town | Durban North |
| Delivery area | Nationwide courier support from Pinetown, Durban |
| Timeline | 3 weeks from briefing to handover |
| Key supply items | Hand tools, drilling accessories, clamps, blades, fasteners and consumables |
| Support included | Tool kit planning, starter bundling, on-site induction and replacement matching |