
Client Brief for a Busy Chatsworth Workshop
The client was a trade workshop in Chatsworth, Durban, serving walk-in repairs and small contractor jobs. They needed one room that could do three jobs at once: receive items for repair, keep fast-moving stock under control, and give new staff a proper place to learn the basics.
The space was not large, so the layout had to stay practical. The room needed to support daily use without getting cluttered, and the team asked for something that would stay organised even when the workload picked up at month-end or after a heavy rain spell. We also had to work around limited wall space, a small doorway and a power supply that could be interrupted during load-shedding.
- Use: repairs, stock control and basic training
- Location: Chatsworth, Durban
- Floor space: compact room with narrow access
- Key need: quick access to tools and consumables
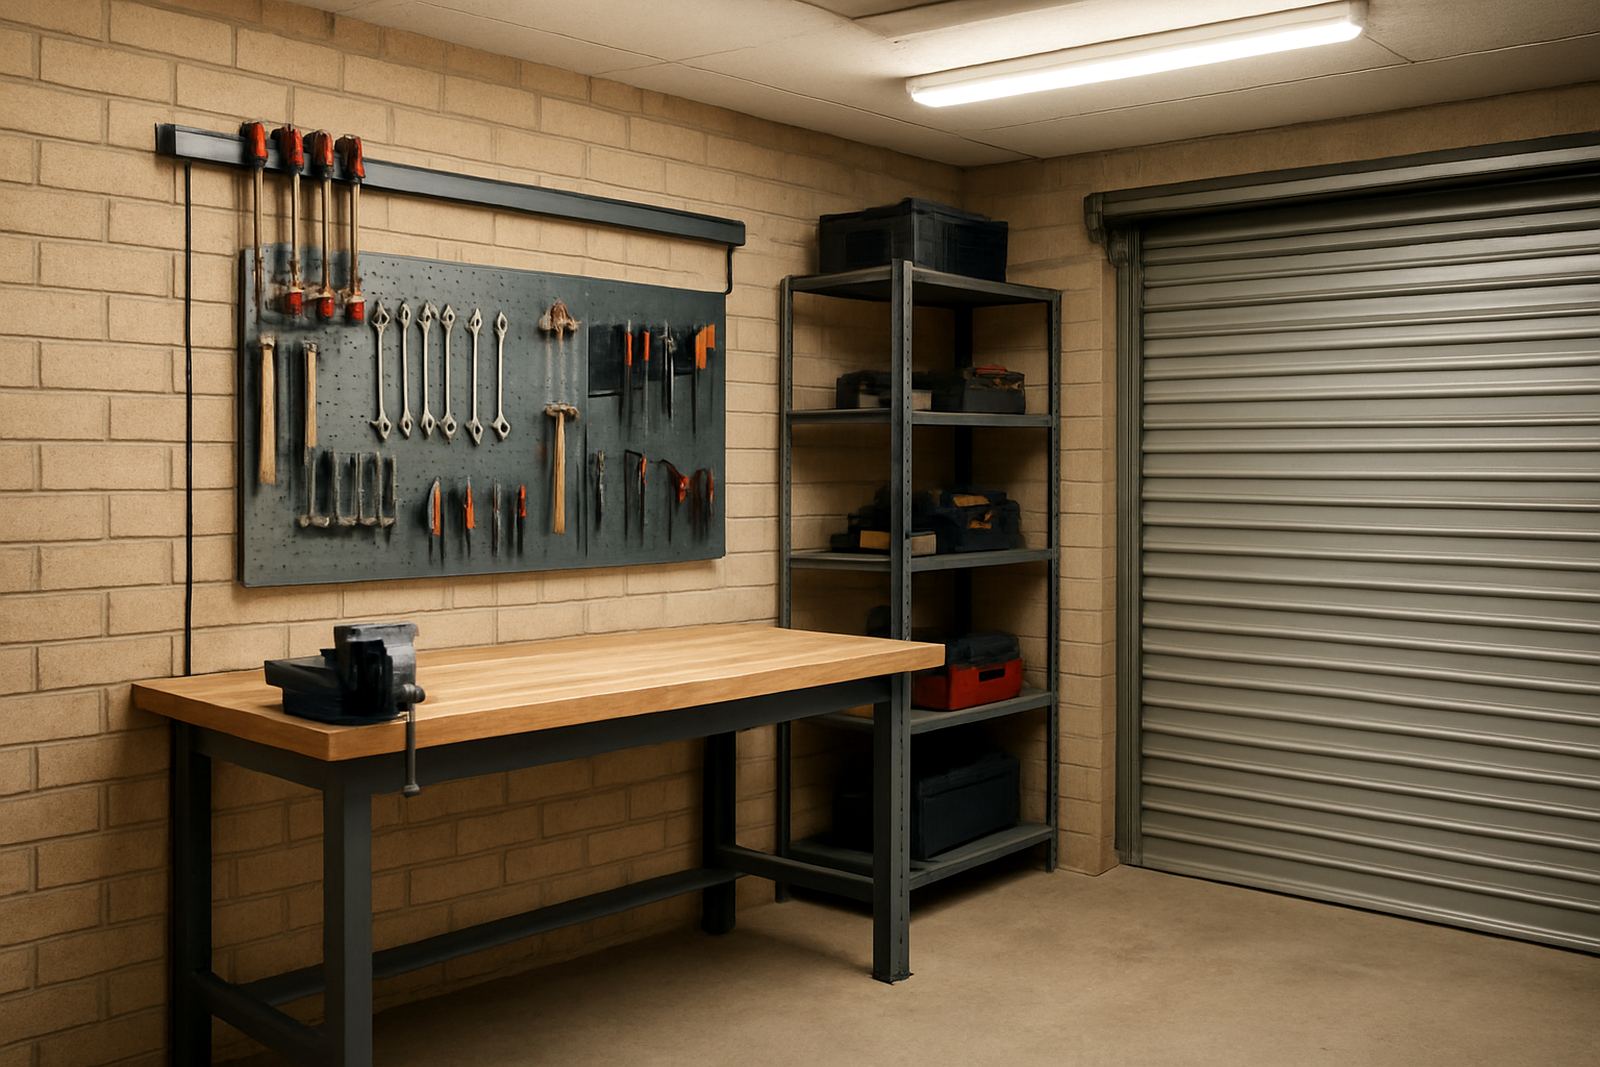
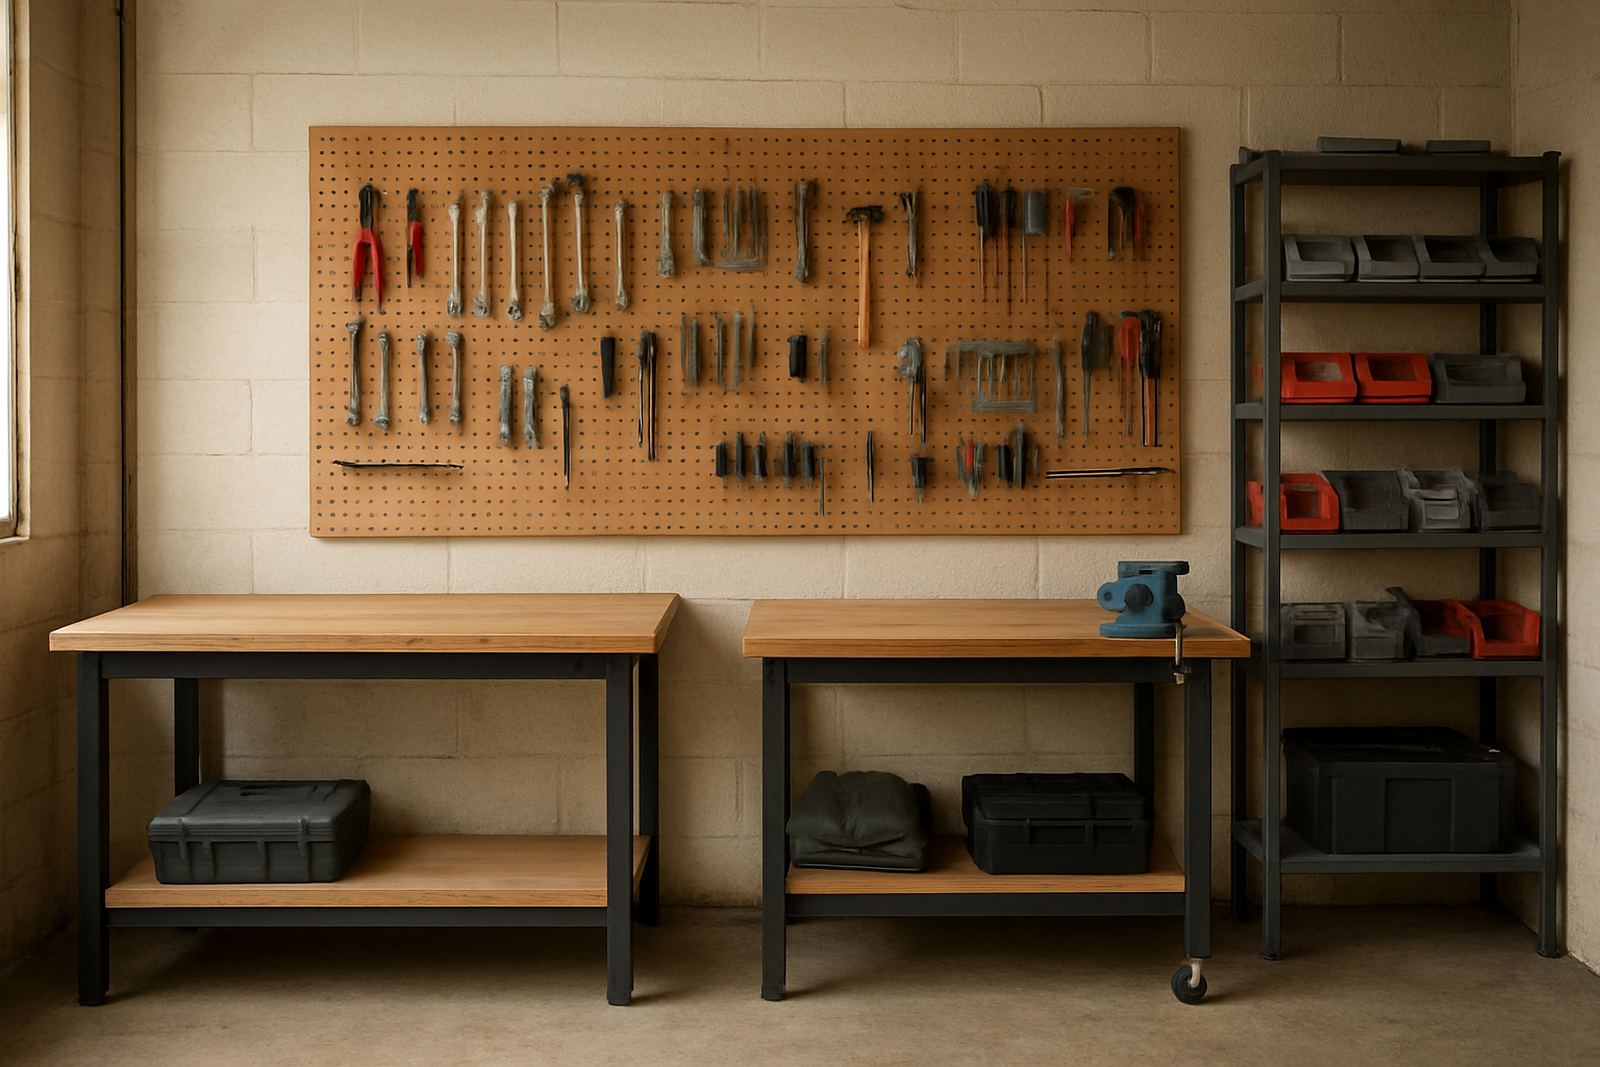
We started with the room layout and mapped the workflow from entry to repair bench to issue point. That way the team could book in a part, do the work, and then check stock out without walking back and forth across the room. We set up a main workbench at 2.4 metres long with a hardwearing top, then paired it with smaller staging surfaces for strip-down work and parts sorting.
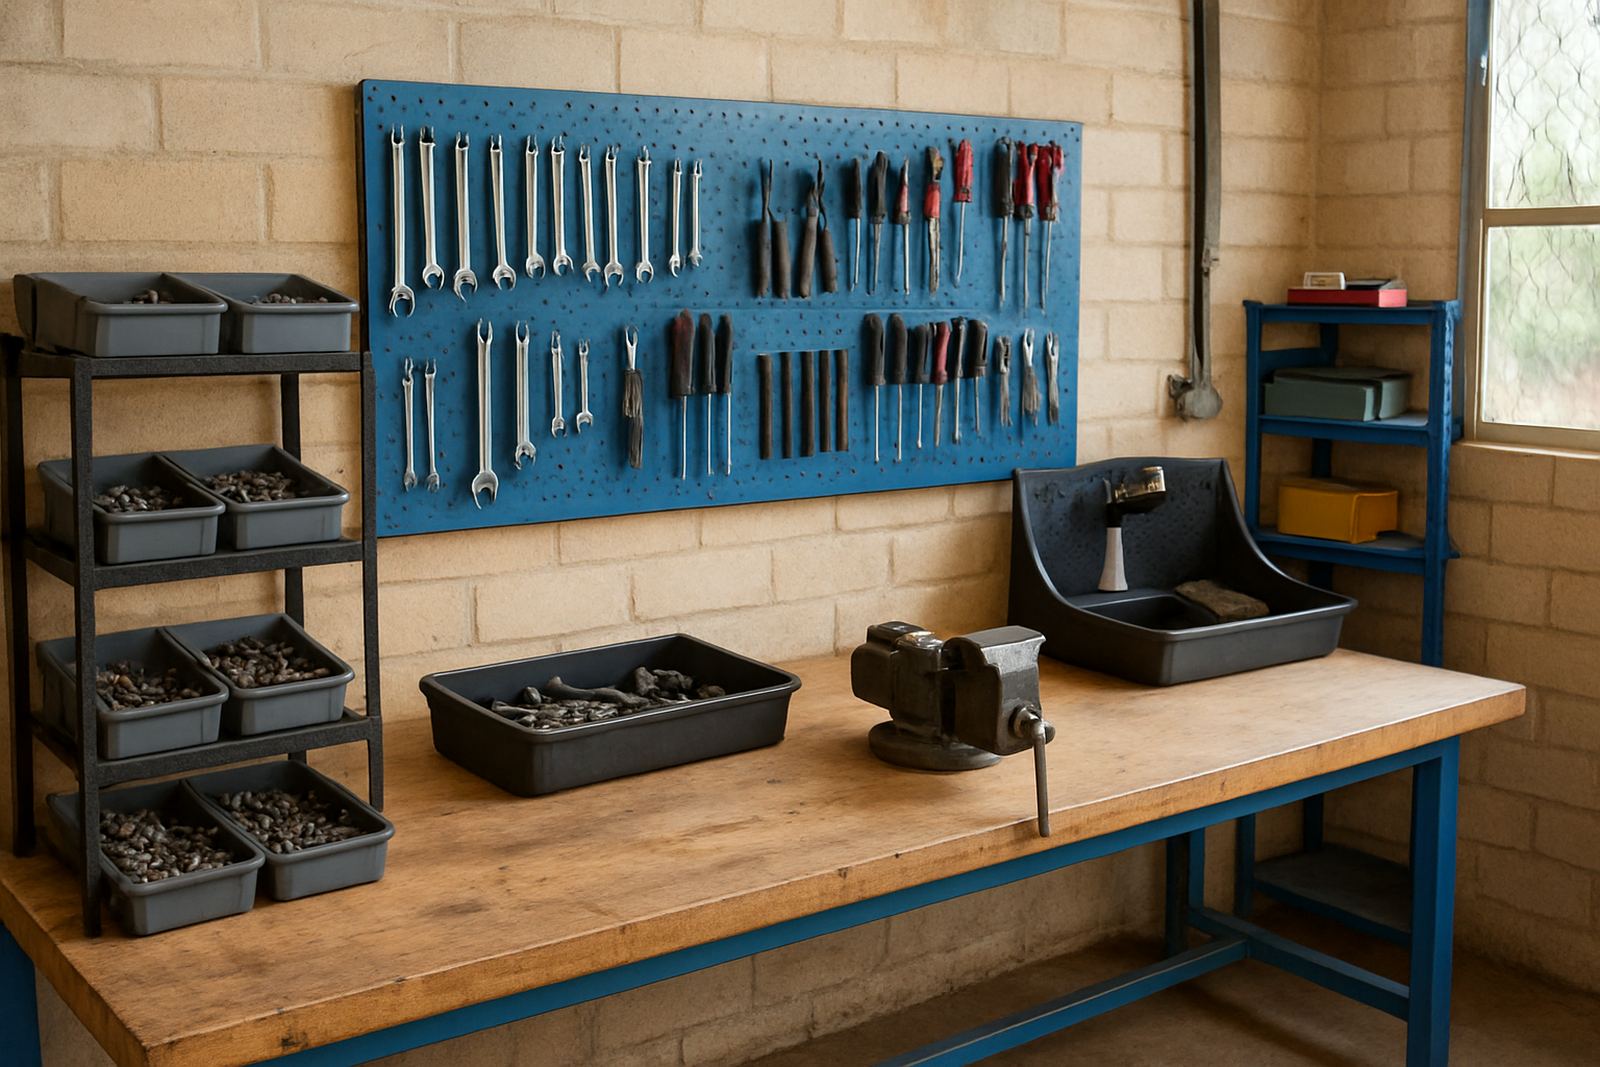
Wall storage was planned to keep the floor clear. We used louvred panels, labelled shelving and drawer units for small items such as bits, screws, seals and terminals. The room needed enough storage for daily use, but not so much that people started stashing mixed stock in random spots. We also left space for a lockable cabinet for higher-value items and a separate area for return items and warranty checks.
- Main bench length: 2.4 metres
- Storage: drawer units, louvred panels and shelving
- Security: lockable cabinet for higher-value items
- Workflow: intake, repair, issue, sign-off
We supplied a practical mix of hand tools, power-tool accessories and workshop starter kit items suited to repair work and training use. The tool set covered daily fastening, measuring, cutting, crimping and inspection tasks. We also included consumables that disappear quickly in a working room, because missing the small stuff slows everything down. That includes blades, drill bits, marker pens, cable ties, cleaning cloths and fixings.
For the room itself, we installed visible stock labels, tool shadow outlines and a simple sign-in sheet so staff could track what was used and what needed replacing. The team asked for easy maintenance too, so we specified wipe-clean surfaces and storage that could handle coastal moisture and dust. In Durban, that matters more than people think, especailly in rooms that are opened and closed all day.
- Hand tool sets for repair and training use
- Power-tool accessories and consumables
- Labelled storage and sign-in control
- Wipe-clean, moisture-aware finishes
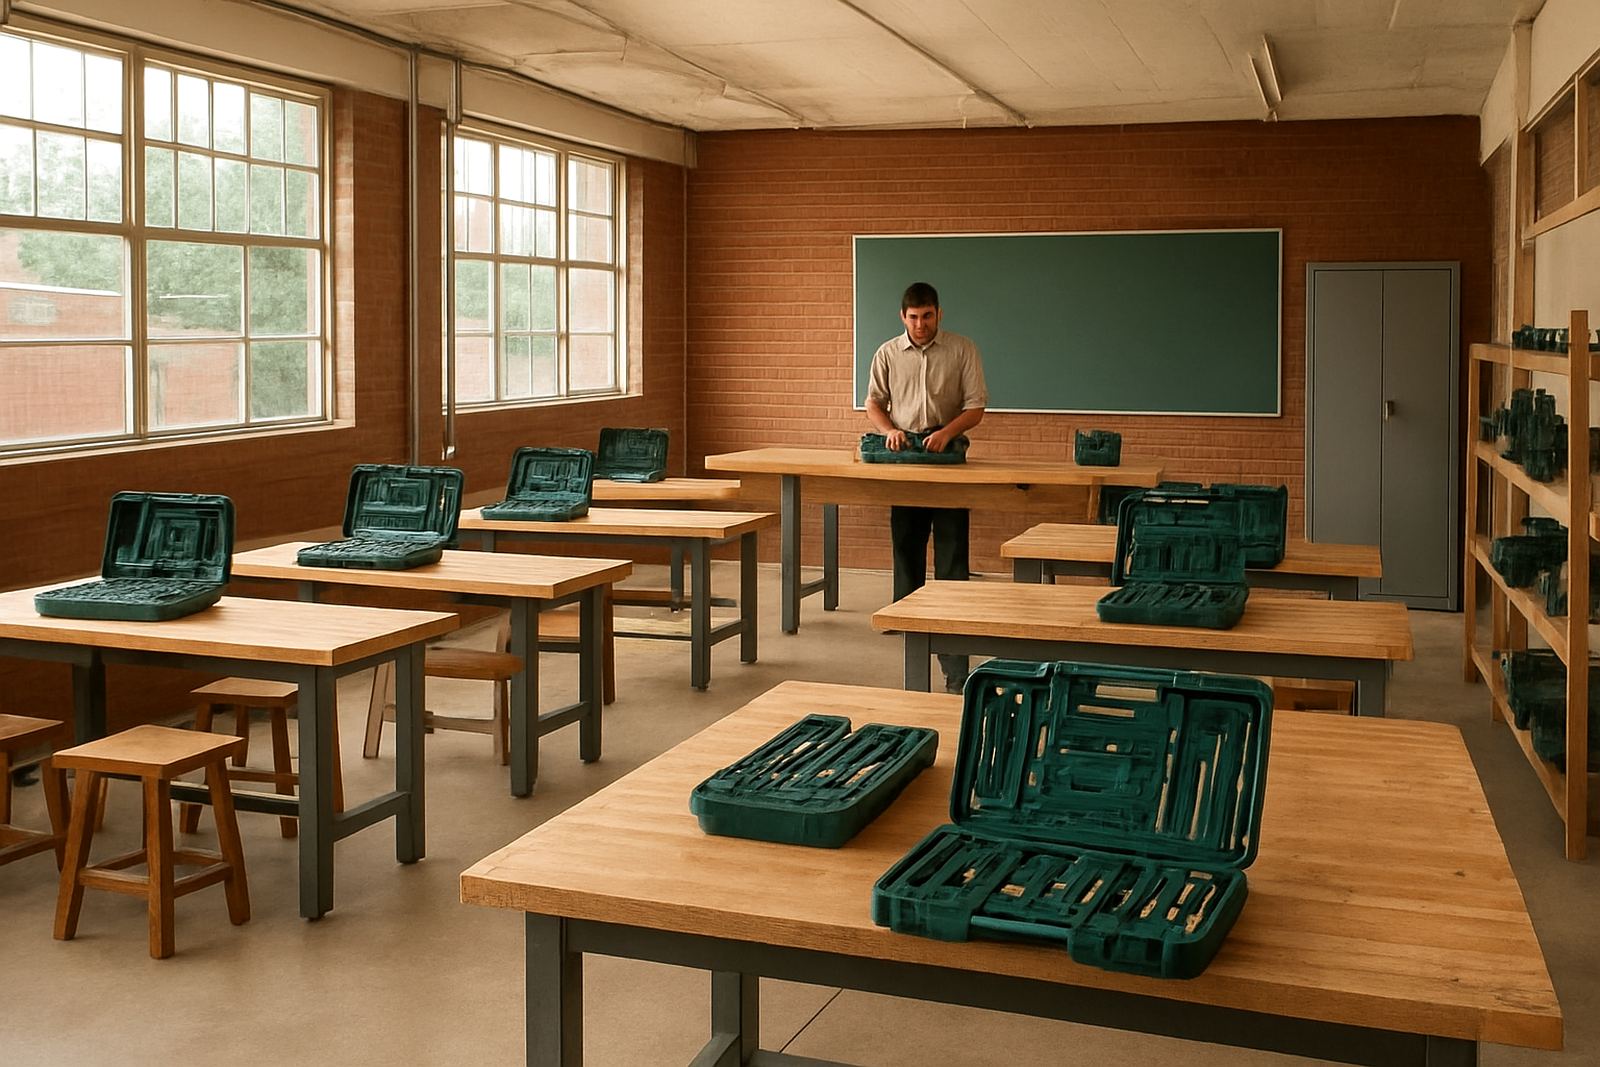
A small part of the room was set aside for training and induction work. This was not a classroom in the formal sense, but it gave supervisors a place to show new staff how to use the tools correctly, how to return stock properly and how to keep the benches organised. The client wanted simple, repeatable habits that could be taught in 10 or 15 minutes at a time.
We added a compact demonstration area with a clear wall board for safety notes and a check list for daily opening and closing. The training setup was kept close to the main bench so staff could move between showing and doing without losing time. That helped the room stay active instead of becoming a storage corner with a training poster on the wall.
- Training use: inductions and short daily refreshers
- Safety notes: wall board and check list
- Setup: demonstration area next to the main bench
The full project ran over 3 weeks from planning to handover. Week 1 covered site measurements, stock review and layout finalisation. Week 2 covered supply of tools, storage and bench components, plus checks for what needed to be bundled into the starter kit. Week 3 covered installation, labelling, room set-out and a walk-through with the team.
Because the client was working in a tight space, the handover included practical guidance on stock rotation and replenishment. We also showed the team how to keep the room balanced during busy periods so the bench did not become a temporary shelf. A little planning saves time every day, and the room was ready for that from day one.
- Week 1: measure, plan and confirm stock list
- Week 2: supply and kit bundling
- Week 3: installation, labels and handover
- Extra: replenishment guidance and daily room control
The finished room gave the client a cleaner working method and faster access to the items they use most. Repairs moved more smoothly because the team could find the right tool or consumable without digging through mixed boxes. Stock checks became easier, and the room also gave newer staff a proper place to learn the basics without interrupting the main workshop.
If we were doing the same job again, we would keep the same core approach: build around the workflow first, then fit the storage to the work. For a compact technical room in Chatsworth or anywhere else in Durban, that means choosing practical bench sizes, clear labels and durable fittings that can stand up to daily use. We would also keep one area free for seasonal refreshes and stock re-order checks so the room stays useful year round.
- Better repair turnaround
- Clearer stock control
- Improved training space for new staff
- Easier seasonal refresh and re-order planning