
What the maintenance team needed in Amanzimtoti
The client was a coastal commercial site in Amanzimtoti with an internal maintenance room used by a small team handling repairs, call-outs and routine upkeep. Their challenge was familiar across Durban South: tools were getting mixed up, consumables were stored in different corners, and the team was wasting time searching for what should have been within arm's reach. The room had to stay operational while the upgrade happened, so downtime had to be kept to a minimum.
The brief was straightforward but practical. They wanted mobile storage that could move between work areas, clear separation of hand tools and consumables, and a repeatable stock format that made re-ordering easier. They also needed the setup to cope with humidity from the coast, occasional load-shedding, and a room that had limited floor space. There was no appetite for unnecessary fittings, just a smarter working layout that could handle daily use.
Constraints on site and how we planned around them
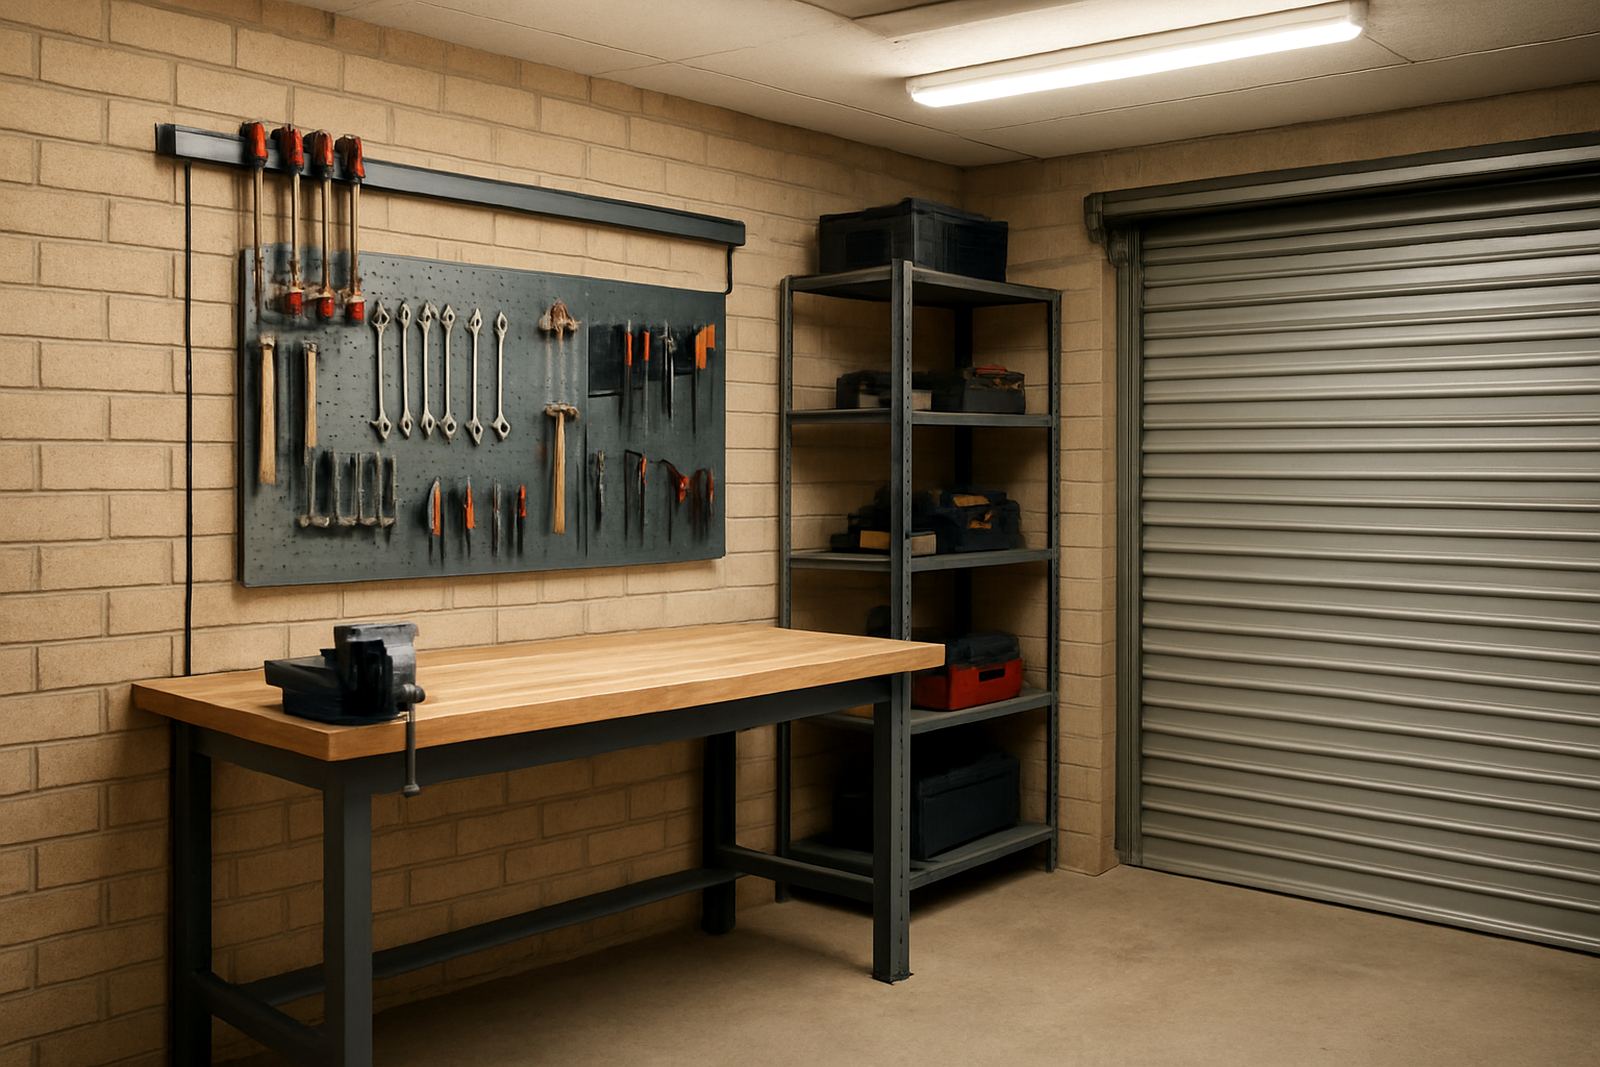
Space was the first constraint. The room was narrow, with one main entry point and enough wall area for only a small amount of fixed storage. We also had to work around live operations, which meant no long shutdowns and no clutter left lying around at the end of each day. The team needed access to the room during business hours, so the rollout had to be done in phases.
Coastal conditions mattered too. In Amanzimtoti, metal fittings and exposed consumables can deteriorate faster if they are not stored properly. We therefore kept the storage plan simple, using sealed containers for smaller items and mobile units that could be cleaned easily. We also standardised shelf heights and container sizes so the room would remain workable even when stock levels changed. A neat room is one thing, but a room that stays neat after three busy weeks is what actually counts.
- Limited room width and narrow access
- Live working area with no full shutdown allowed
- High humidity and salt air from the coast
- Need for mobile storage rather than fixed heavy racking
What we supplied for the service room upgrade
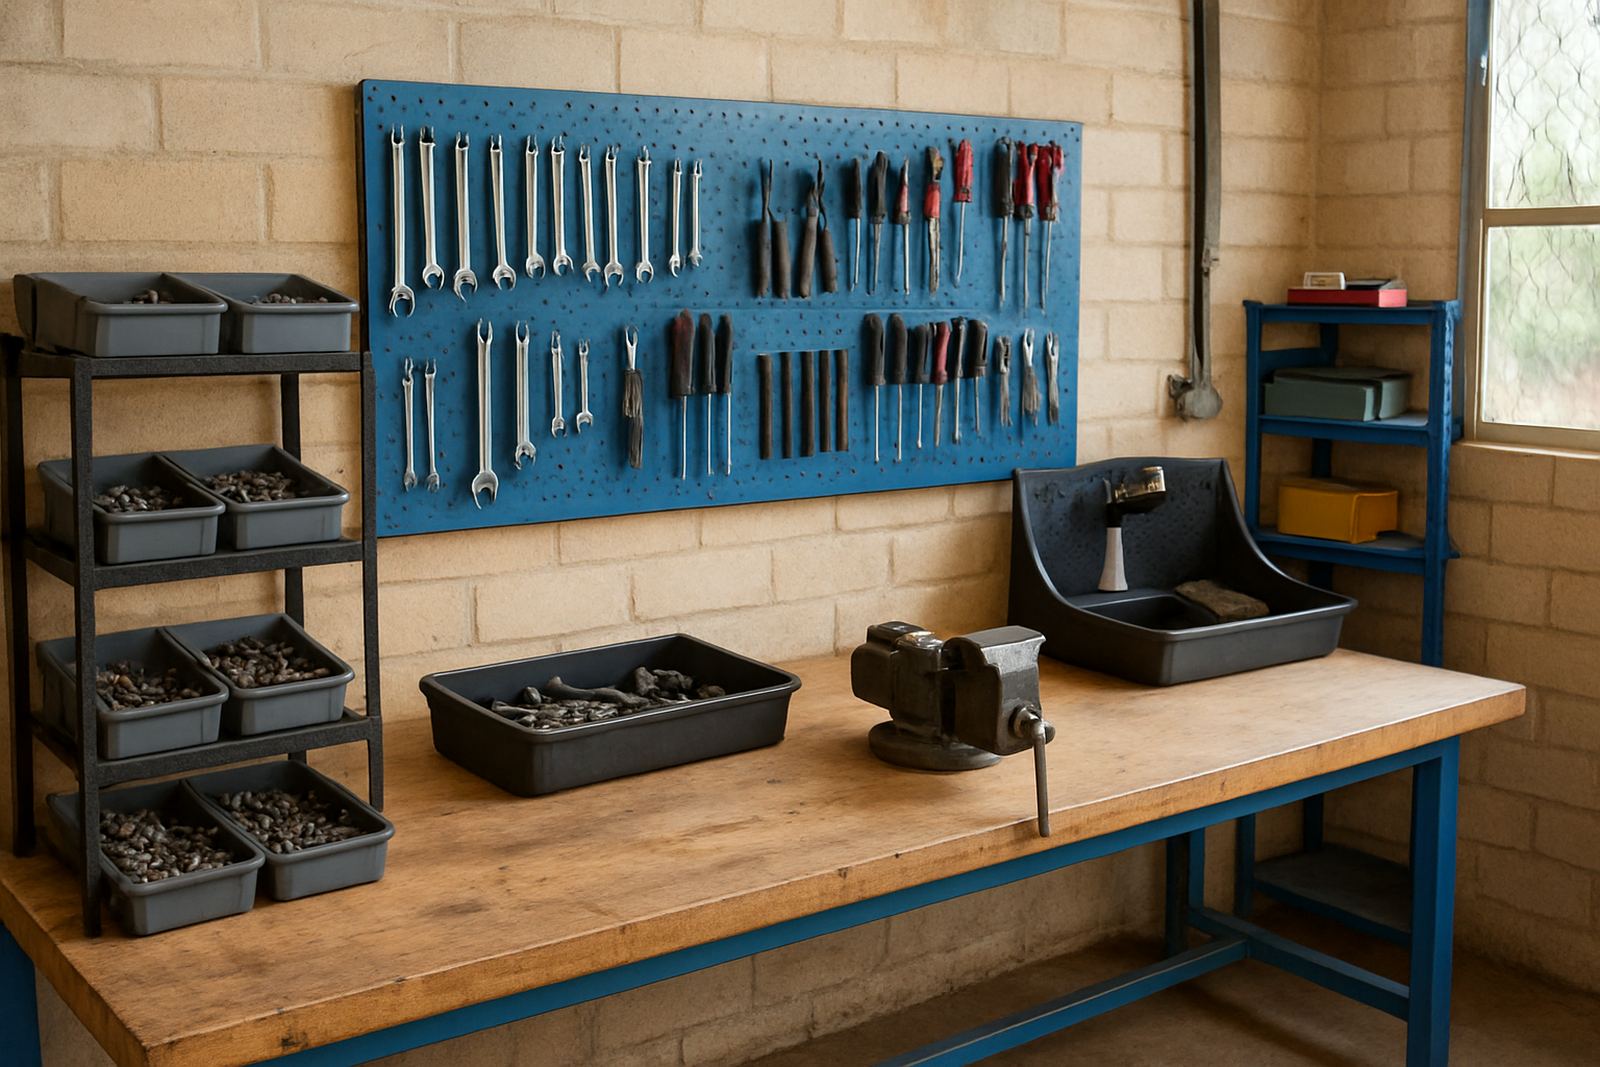
We supplied a practical mix of mobile storage, workshop essentials and replenishable consumables suited to maintenance work. The main items were mobile trolley storage units, labelled parts containers, hand tool sets, socket and driver sets, cutting and fastening accessories, PPE basics and a starter stock list for recurring items. Everything was selected to support daily repairs rather than sit on the shelf looking complete.
The kit was arranged around fast access. Frequently used items were placed at waist height, backup stock was stored above, and small parts were grouped by task type so the team could restock quickly after each job. We also put together replacement matching notes for commonly lost items, which helps when a screwdriver, blade or bit set needs replacing without buying the wrong size. For a room like this, consistency saves time every single week.
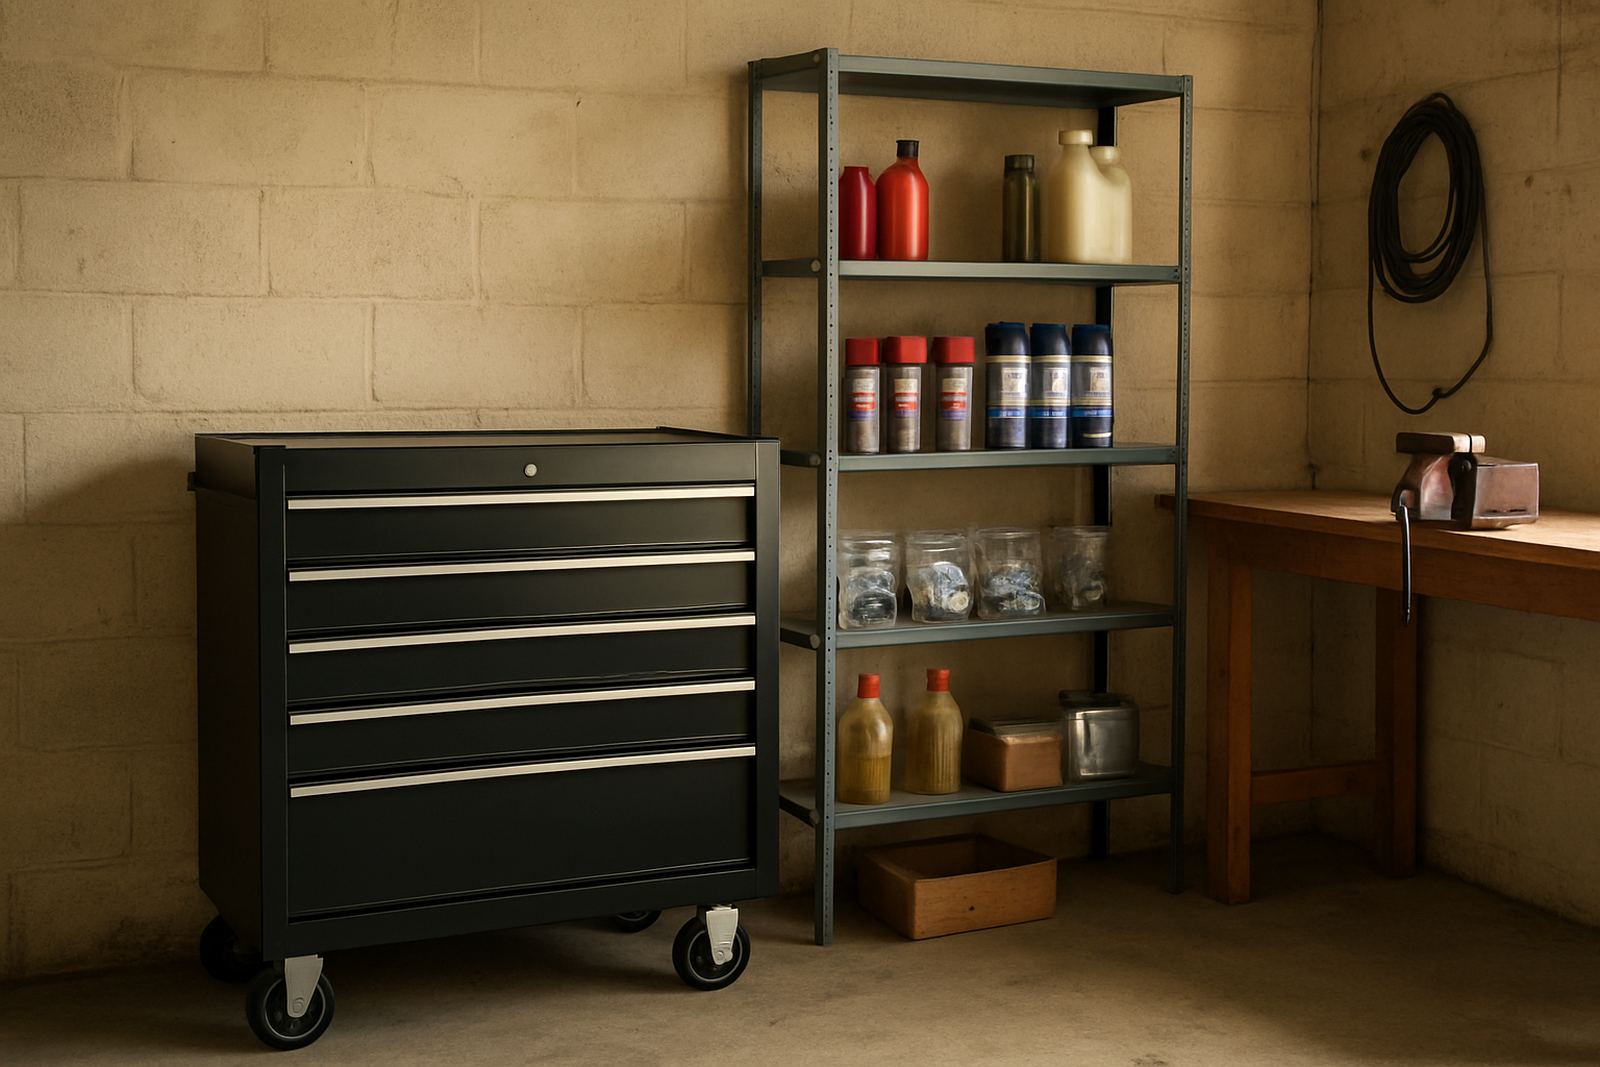
- Mobile storage units on lockable castors
- Labelled container system for small parts
- Hand tools, drivers, pliers, cutters and measuring items
- Consumables for fixing, marking, cutting and cleaning
- Basic PPE and refill stock for routine maintenance
How the rollout was handled over three weeks
The project ran over three weeks from first walk-through to final handover. Week one covered site review, stock mapping and room measurements. Week two focused on supply, sorting and bundling the new storage and consumables. Week three was used for placement, labelling, stock list standardising and final checks with the maintenance team. This staggered approach kept the room in use while the changes were being introduced.
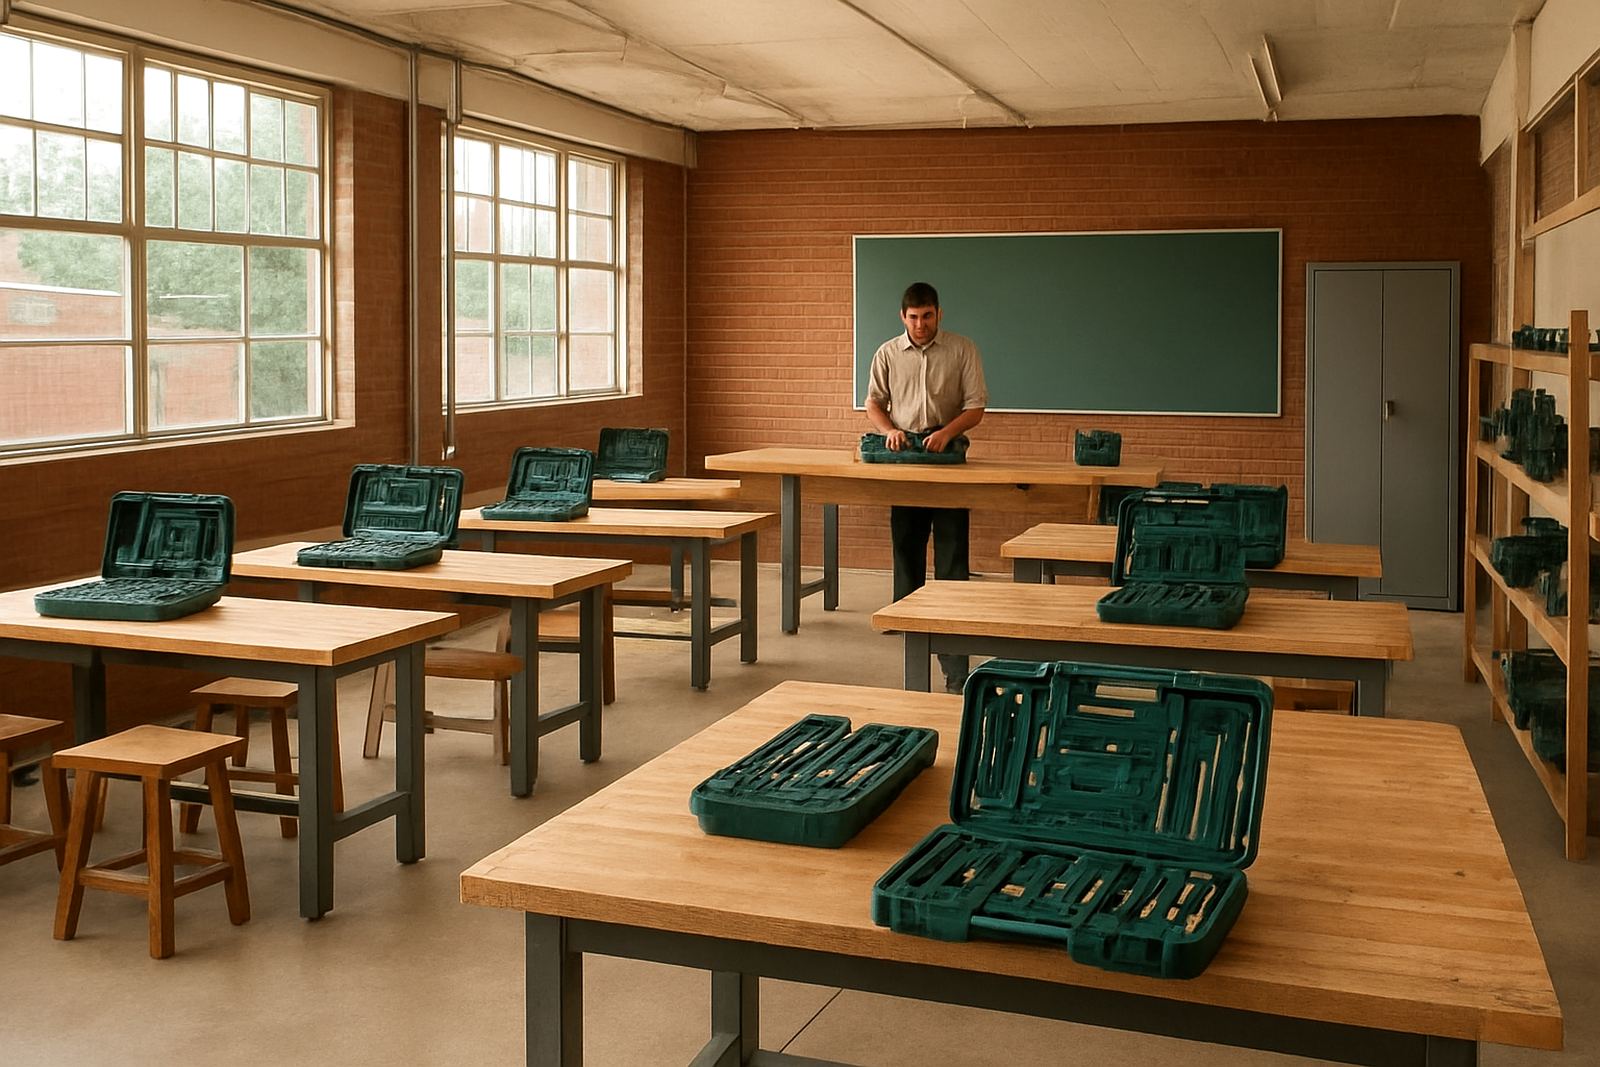
We also spent time with the team on how the new layout would work in practice. That included what goes where, how to log items coming in and out, and how to keep the mobile units ready for quick movement during urgent jobs. The point was not to overcomplicate the process. It was to make the room easy to maintain even when the day becomes messy, which it often does in maintenance environments.
The results after the new layout went in
Once the room was reset, the team had a cleaner working flow and far less time spent searching for basics. Tool groups were easier to check, consumables were easier to count, and the mobile storage made it simpler to move stock to the job instead of carrying it in batches. That mattered especially for reactive work, where a ten minute delay can stretch into half an hour if the right bit or fitting is missing.
The client also reported better control over replenishment. Because the stock list was standardised, it became easier to see what was running low and what needed replacing before it disappeared completely. The room now supports maintenance work instead of slowing it down, and it has held up well in the coastal conditions. It is not flashy, just tidy and practical which is exactly what the team wanted.
- Faster access to commonly used tools and consumables
- Better stock visibility for re-ordering
- Less clutter on the floor and work surfaces
- Improved mobility for urgent repairs around site
What we would repeat on the next Amanzimtoti job
If we did this type of room again in Amanzimtoti or another coastal town, we would use the same method: measure first, map actual usage, and build the layout around the work being done rather than around whatever storage happens to be available. Too many rooms are stocked by habit and not by task. That usually leads to duplicate items, missing items, and wasted money.
We would also continue to separate the setup into a planning phase and a practical phase. The planning phase avoids bad purchases. The practical phase makes sure the team can use what they have without friction. For maintenance rooms, the best result is a setup that survives busy weeks, load-shedding, stock shortages and staff changes without falling apart. That is the kind of room we aim to leave behind.
Key facts
| Project type | In-house maintenance room upgrade |
|---|---|
| Location | Amanzimtoti, KwaZulu-Natal |
| Timeline | 3 weeks |
| Storage format | Mobile lockable units with labelled containers |
| Key focus | High-use essentials, stock control and quicker access |
| Site conditions | Coastal humidity, limited space, live working area |